<-- style PDP --> 115 Tenth Avenue, Brantford - Single Family Residence for sale for $399,900
  • new
  • for sale

115 Tenth Avenue

Brantford, ON, N3S 1G5 - Eagle Place East

$399,900

  • Neighbourhood

    Eagle Place East

  • Major Intersection

  • Listed Since: 4 day(s)

  • Last update: today

Overview

  • Property Type

    Single Family Residence, Bungalow

  • Bedrooms

    2 + 0

  • Bathrooms

    1

  • Basement

    Development Potential, Full, Unfinished

  • Kitchen

    n/a

  • Total Parking

    2

  • Lot Size

    Available Upon Request

  • Taxes

    $2,966.90 (2026)

  • Type

    Freehold

Property Description

Property description for 115 Tenth Avenue, Brantford

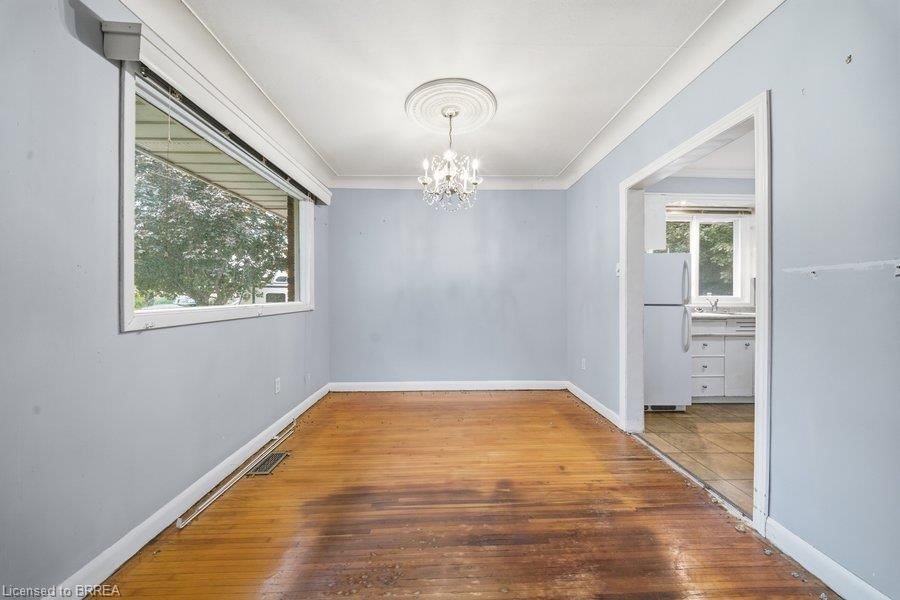
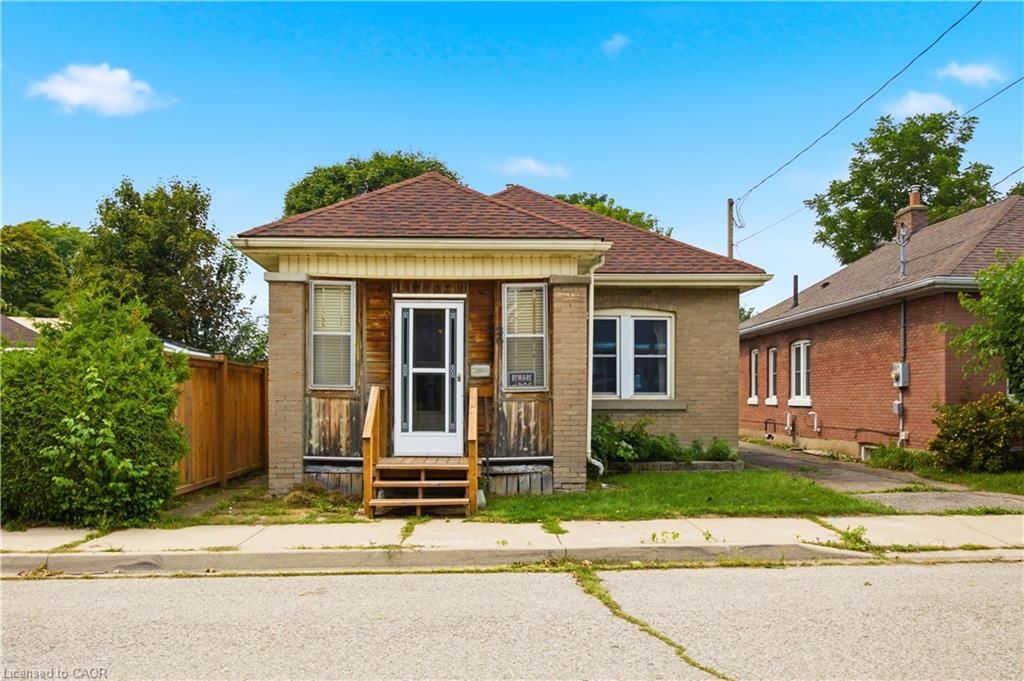
An opportunity to get into the market, build equity, and make a home your own! Welcome to 115 Tenth Avenue, a 2-bedroom detached bungalow located in the established Eagle Place neighbourhood of Brantford. Offering approximately 976 sq. ft. above grade plus a full basement, this home is an ideal option for first-time buyers, downsizers, renovators, or investors looking for a property with plenty of potential. The main floor features a spacious 18-foot living room, separate dining area, kitchen with plenty of cabinetry and storage, a 4-piece bathroom, and two bedrooms. The second bedroom offers two closets and currently houses the laundry, which could be relocated to the basement to return the room to full bedroom use. Downstairs, the approximately 37' x 26' basement provides a substantial amount of additional space and features six egress-sized windows, creating exciting possibilities for future finishing or reconfiguration. With its layout and separate rear access, the property may also offer potential for a secondary dwelling unit or duplex conversion, subject to applicable zoning, permits and municipal approvals. Outside, enjoy a concrete side patio and a large, regularly shaped backyard measuring approximately 50' wide by 56' deep—plenty of room to create your own outdoor space. This home is ready for its next owner to bring their vision. Rather than paying a premium for someone else’s renovations, here’s your chance to purchase a detached home, renovate at your own pace, and create something that truly works for you.

Listed by Revel Realty Inc

  • MLS #

    40858942

  • Sq. Ft

    976

  • Sq. Ft. Source

    MLS

  • Lot Irregularities

    113.31'x26.09'x30.33'x21.96'x99.85'x45.38'

  • Year Built

    1958

  • Pool

    n/a

  • Drive

    n/a

  • Garage

    n/a

  • Total Parking

    2

  • Family Room

    n/a

  • Den

    n/a

  • Exterior

    Brick

  • Fireplace

    n/a

  • Roof

    Asphalt Shing

  • Foundation

    Poured Concrete

  • Elevator

    n/a

  • Water View

    n/a

  • Laundry Level

    n/a

  • Heat

    Oil Forced Air

  • A/C

    Central Air

  • Water

    Municipal

  • Water Supply

    n/a

  • Sewers

    n/a

  • Central Vac

    n/a

  • Bedroom

    2.51 x 3.40 ft Main level

  • Living Room

    5.49 x 3.45 ft Main level

  • Dining Room

    2.79 x 2.95 ft Main level

  • Bedroom

    3.51 x 3.20 ft Main level

  • Bathroom

    false Main level

    4-Piece

  • Kitchen

    2.51 x 2.90 ft Main level

  • Other

    11.35 x 8.00 ft Basement level

  • MLS #

    40858942

  • Sq. Ft

    976

  • Sq. Ft. Source

    MLS

  • Lot Irregularities

    113.31'x26.09'x30.33'x21.96'x99.85'x45.38'

  • Year Built

    1958

  • Pool

    n/a

  • Drive

    n/a

  • Garage

    n/a

  • Total Parking

    2

  • Family Room

    n/a

  • Den

    n/a

  • Exterior

    Brick

  • Fireplace

    n/a

  • Roof

    Asphalt Shing

  • Foundation

    Poured Concrete

  • Elevator

    n/a

  • Water View

    n/a

  • Laundry Level

    n/a

  • Heat

    Oil Forced Air

  • A/C

    Central Air

  • Water

    Municipal

  • Water Supply

    n/a

  • Sewers

    n/a

  • Central Vac

    n/a

  • Bedroom

    2.51 x 3.40 ft Main level

  • Living Room

    5.49 x 3.45 ft Main level

  • Dining Room

    2.79 x 2.95 ft Main level

  • Bedroom

    3.51 x 3.20 ft Main level

  • Bathroom

    false Main level

    4-Piece

  • Kitchen

    2.51 x 2.90 ft Main level

  • Other

    11.35 x 8.00 ft Basement level

Thinking of Selling?

Find Out Your Home’s Value in Today’s Market!

No Email or Signup is required to view your home estimate.

estimate your home value

Contact Manoj Kukreja

Sales Representative,
Century 21 People’s Choice Realty Inc.,
Brokerage
(647) 576 - 2100

Manoj profile avatar

Mortgage Calculator

This data is for informational purposes only.

Mortgage Payment per month

Principal Amount

Interest

Total Payable

Amortization

Amortization

Closing Cost Calculator

This data is for informational purposes only.

Closing Cost Total for this property

Total Cash flow for purchasing this property

Down Payment(%)*
Additional information

Provincial Land Transfer Tax

Ontario Land Transfer Tax Rebate

Toronto Land Transfer Tax

Toronto Land Transfer Tax Rebate

PST on CMHC Insurance Premium

Lawyer Fees

$2,825

Government Registration Fee's

$164

Title Insurance

Closing Cost Total

Total Cash flow for purchasing this property

Provincial Land Transfer Tax

Ontario Land Transfer Tax Rebate

Toronto Land Transfer Tax

Toronto Land Transfer Tax Rebate

PST on CMHC Insurance Premium

Lawyer Fees

$2,825

Government Registarion Fee's

$164

Title Insurance

Down Payment(%)*

* A down payment of less than 20% is permitted only for first-time home buyers purchasing their principal residence. The minimum down payment required is 5% for the portion of the purchase price up to $500,000, and 10% for the portion between $500,000 and $1,500,000. For properties priced over $1,500,000, a minimum down payment of 20% is required.

Thinking of Selling?

Find Out Your Home’s Value in Today’s Market!

No Email or Signup is required to view your home estimate.

estimate your home value

Contact Manoj Kukreja

Sales Representative, Century 21 People’s Choice Realty Inc., Brokerage
(647) 576 - 2100

Manoj profile avatar

Recent Sold Listings in Eagle Place East, Brantford

Popular Cities